
We are all patients. Whatever our role in healthcare, there will be a day when we walk through hospital doors as someone who is worried, in pain, or waiting for news.
I find myself returning to that thought whenever I think about the New Hospitals Programme (NHP).
The NHP is the largest investment in healthcare infrastructure in 25 years. Its goals are sensible and much needed: department layouts that support efficient processes, increased diagnostic activity, reduced staff absence and turnover, and a better use of the estate through standardised design and modern facilities.
Our estate needs modernising, and I welcome that.
But I can't help wondering what these new hospitals will feel like for us, the people inside them?
In an age of sophisticated technology and clinically driven, standardised environments, will hospitals begin to feel all the same once you step inside? Or is there an opportunity to create places that are distinctive, memorable and meaningful?

When people feel over-processed
At Art in Site, we have spent 26 years designing healthcare spaces all over the country. In that time, we have seen what happens when people feel over-processed. They become overwhelmed.
That overwhelm can lead to disruption and delays in treatment, and sometimes to aggression and violence. Clinicians feel it too.
Debbie Komaromy, Head of Nursing at Evelina London, has described how a poor environment forces a clinical team to work harder.
“If people arrive at your door feeling uncared for, or treated inappropriately because of the built environment, you have to make up that ground before care can even begin.”
Our mission is simple: to make hospitals feel more human and welcoming. In our experience, everything goes better when people feel looked after and cared for.
No items found.
The looked after effect
It was the clinical team at St Thomas' Emergency Department in 2014 who first described our work as creating ‘the looked after effect’ – together we were developing an art and design strategy with a psychologist, a mental health nurse and the clinicians themselves. Our brief was to reduce violence and aggression.
We learned something important there. If patients feel confused, they cannot look at art - they will not see it.
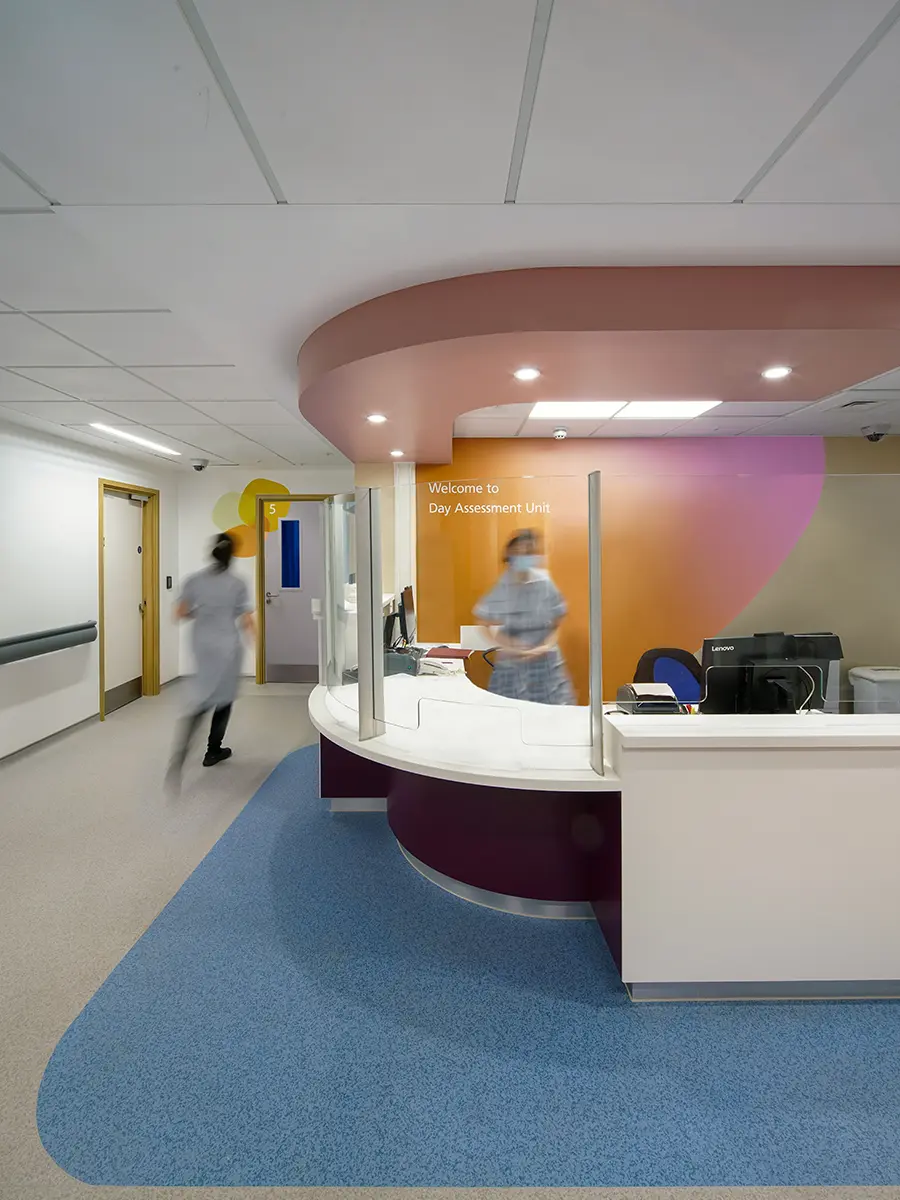
Before anything beautiful can have an effect, people must feel oriented and informed. So we brought together every element of design, including wayfinding, information and atmosphere, to create a clear, calm environment.

No items found.
No items found.
We also learned that atmosphere and a sense of narrative mattered as much as clarity of department layout. The artist Vahram Muratyan created architectural scale drawings that invite people on a walk around the local area. These familiar images help to lighten the mood and bring a sense of progression.
A view of the hospital from the river Thames became a digital artwork, animated in real time, changing with the weather and the time of day. It satisfied people’s need for gentle change and distraction during a long wait.
Finally, we built community through a crowd-sourced poem, with patients and staff contributing thousands of lines that combine into a haiku describing each minute of the day, serving another need: recognising that the familiar and the everyday bring great comfort during times of distress.
Together with the architectural design, these interventions have helped the department remain manageable despite a huge increase in patients over the years, well beyond what was forecast in 2014.

No items found.
Delivering care at scale
The question for the NHP is how to deliver something bespoke at scale. We have to work seamlessly with construction teams while still creating something right for the people and the place.
We tackled this at Evelina London, where we were asked to design eight wards in nine months. We started by listening and found that there were similar needs across all the departments.
We built a matrix of needs and designed modular elements to meet them, each of which could be customised for its ward.
Delivery, approvals and compliance could then beresolved once, through single proof-of-concept items, and we could be creative within those parameters.
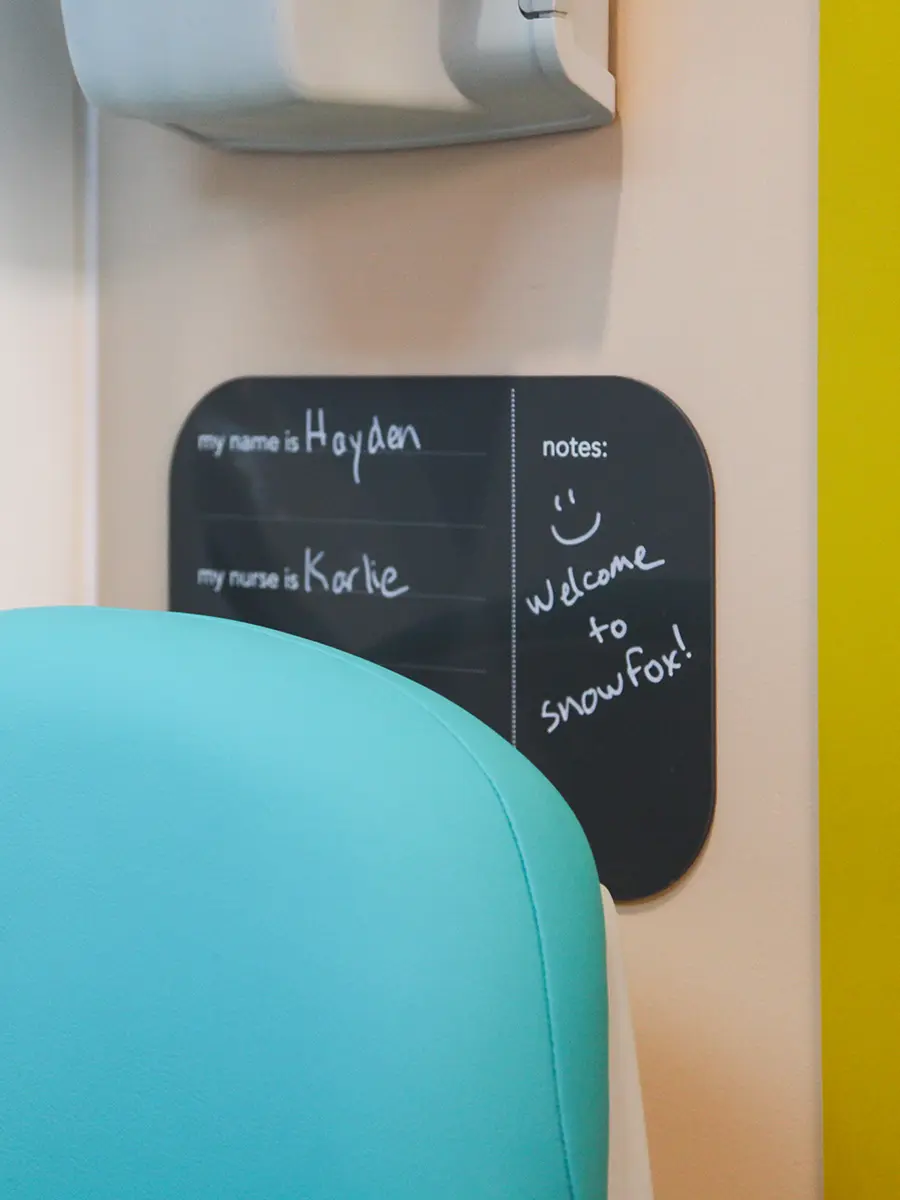
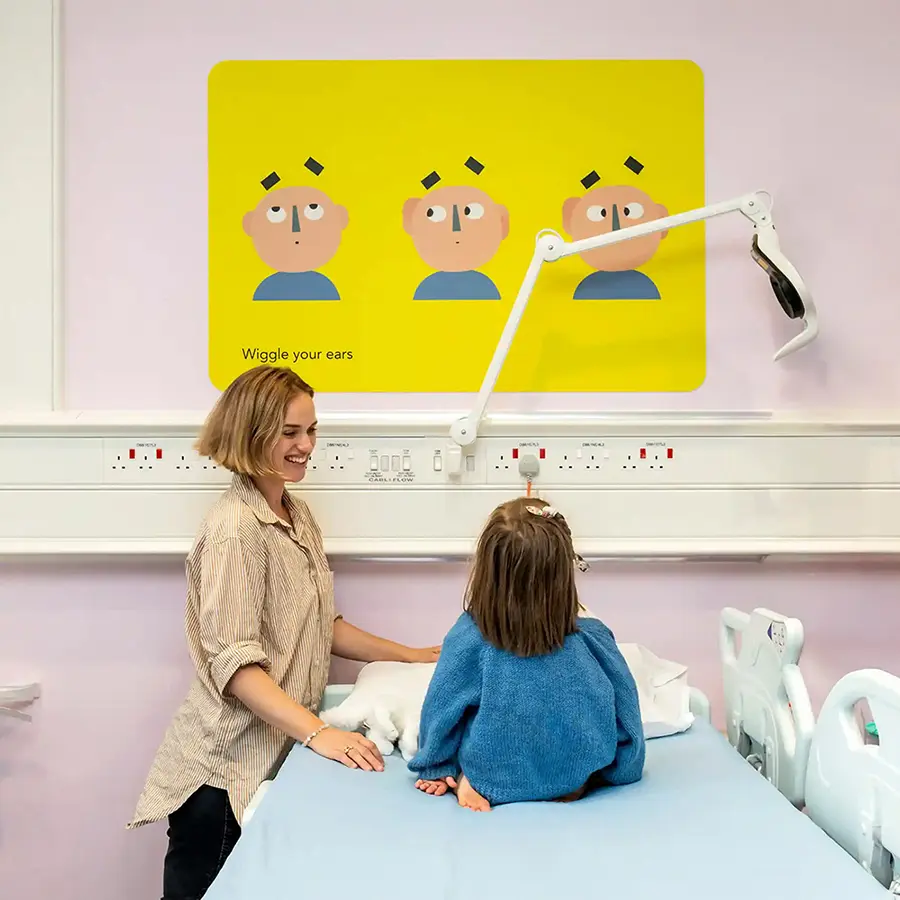
The results were illustrated headboards with personalised "My name is" boards distraction mazes in the ceiling grid above each bed, and integrated artwork on wall protection panels pre-approved by fire and infection control.
On two especially sensitive wards, cardiac surgery and children's intensive care, backlit panels brought gentle daily change and something to look at. Hand-drawn characters explained things in a child-friendly way.
Modularity does not have to mean sameness. It can become a reliable framework for creativity and a spark to create work that is rich in context.
No items found.
No items found.
What patients are asking for
In the NHP projects we have been involved in, patient communities have told us what matters to them, and their priorities echo our own.
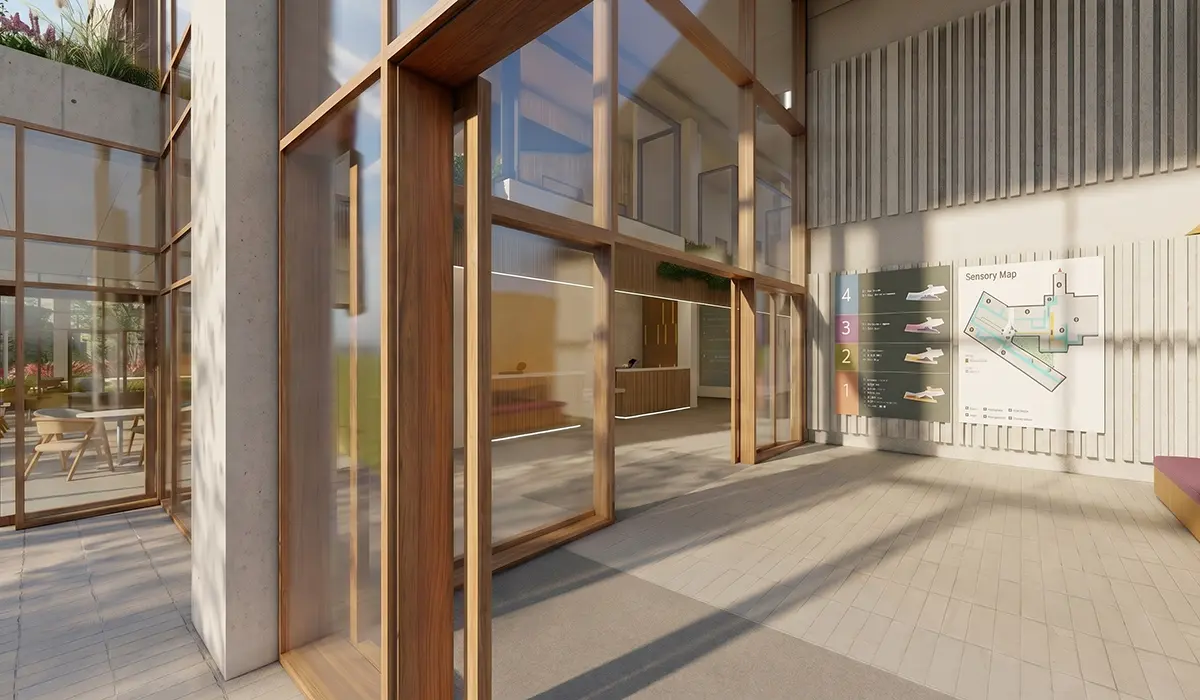
They ask for accessibility and orientation: clear signage, maps, help points and information. They ask for inclusive, therapeutic design, with natural light, green spaces, sensory features that ease anxiety, and a welcoming atmosphere with intentional lighting and furnishings. And they ask for community, wellbeing and nourishment, (including pastoral spaces, entertainment and better food). In short, they asked for ‘the looked after effect.’
I think of this as a plea from the heart.
We want efficient, clinically safe hospitals, but we also want to feel cared for by the environment.
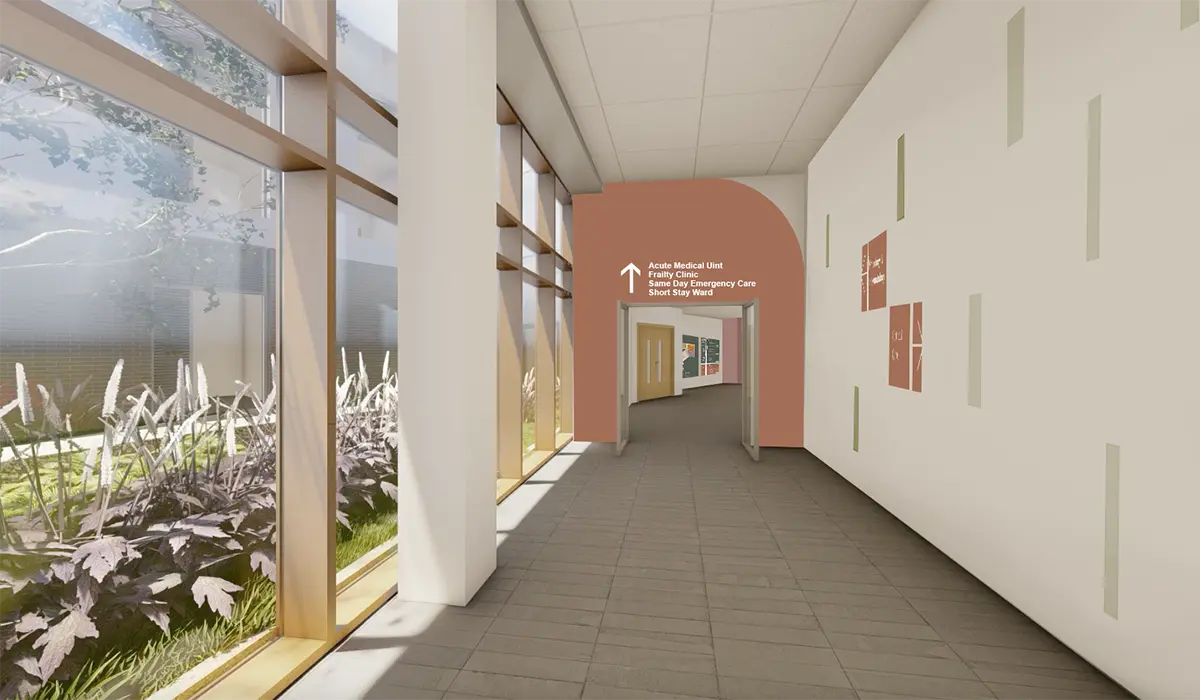
Modular hospitals risk circulation corridors that all look identical, which is a dystopian experience that adds to our stress. When anxiety is high, stand-alone signage is easily overlooked. Colour, image and shape work differently.
As Dr Katherine Henderson, lead consultant to Emergency, observed of one of our schemes: zoned colour and simple imagery helps patients orient themselves and friends and relatives locate them.
A single significant artwork can be fragmented and distributed as placemakers through a building, so we navigate by landmarks rather than symbols.
I was also struck by the requests for sensory features.
Many people find hospitals sensorially overwhelming. Autistic people experience worse health outcomes than the rest of the population, partly because accessing hospital care is so challenging.
Our work with people living with dementia, older people, and neurodivergent and disabled people, suggests that every new hospital should have a quiet space on each floor, a place to pause, regroup and reorient.
These spaces needn't be tucked away. They can be part of the public realm, like the seating nooks we have built beside hospital maps.


No items found.
No items found.
The single room
The anxiety I hear most often concerns the single bedroom. People worry about feeling isolated and overlooked, and about whether anyone will hear them. A friend recently spent weeks in hospital with nothing to look at but the TV and dust trapped in the air vent above the bed. It was bleak.
Simple interventions can change this.
A bedhead with imagery shows visitors their relative is being cared for, and a view or image that connects the patient to place and light, helps people feel less alone.

No items found.
A seamless, caring environment
The most exciting aspect of the NHP is the chance to work on an entire building, with architecture, interiors, landscapeand public realm informing one another. It doesn't need to be complicated or expensive. It needs to be considered, and it needs to start early.
I often think of what Tim Smart, Chief Executive, said at the opening of the Children's Critical Care Centre in 2008:
"We've spent £2M on equipment for the ward but everybody is talking about the art."
People remember how a hospital made them feel. If we get that right, the looked after effect supports calmer patients,easier days for staff and better care for all of us.
No items found.
No items found.
No items found.
No items found.